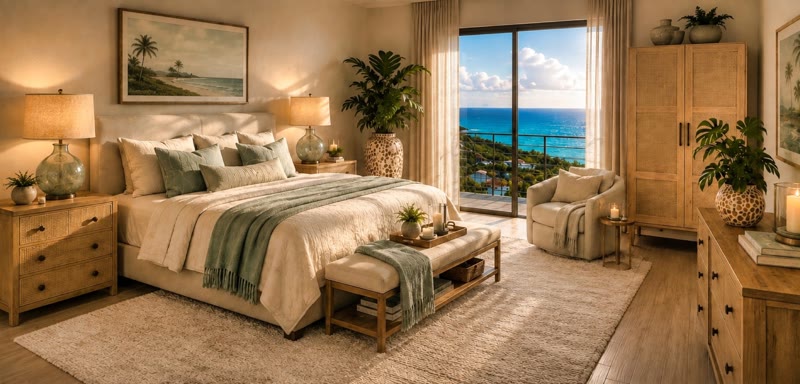
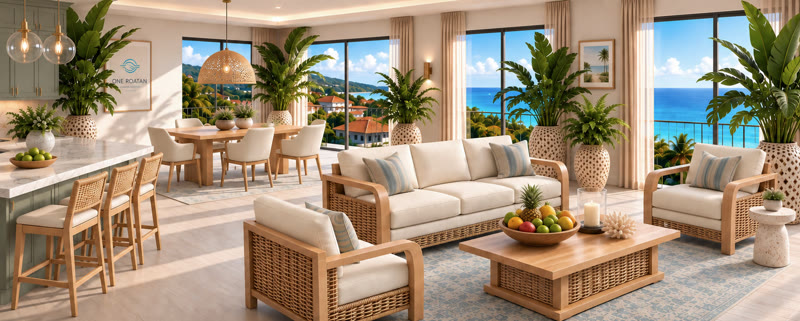
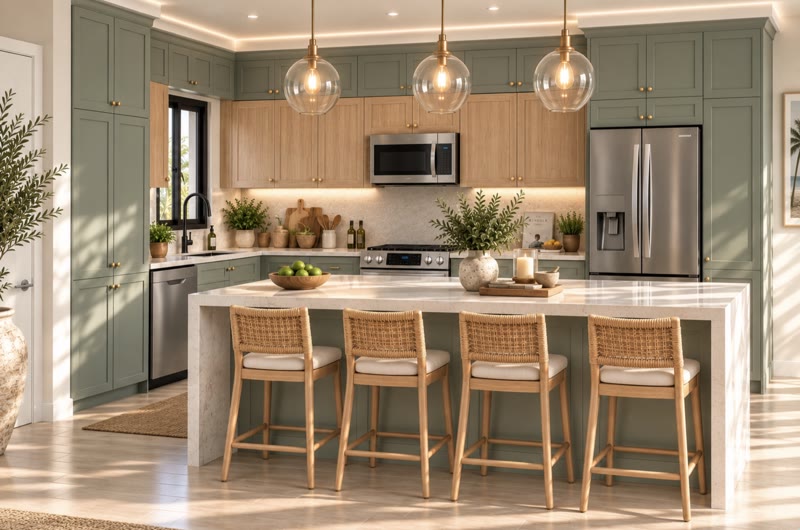
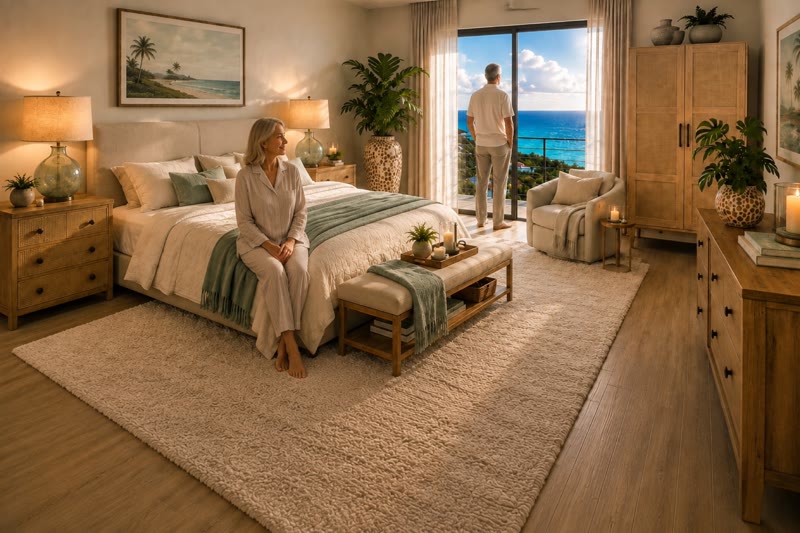
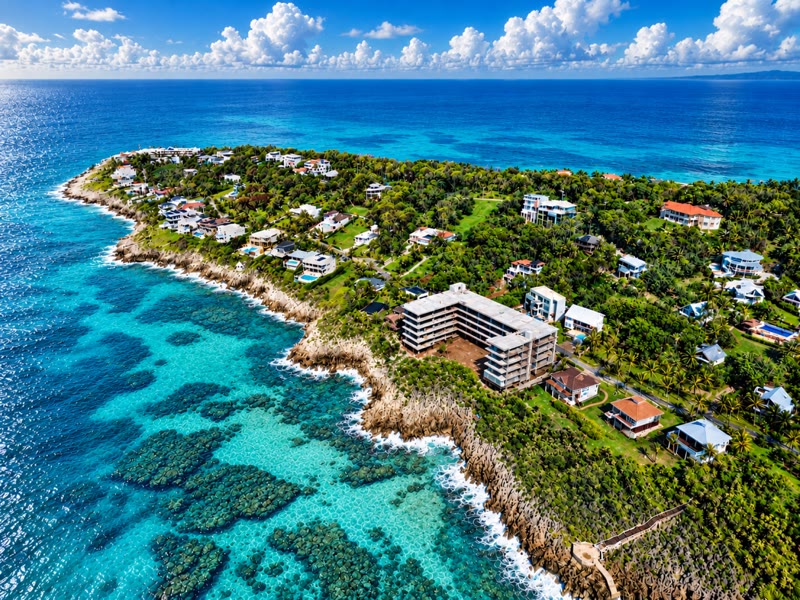
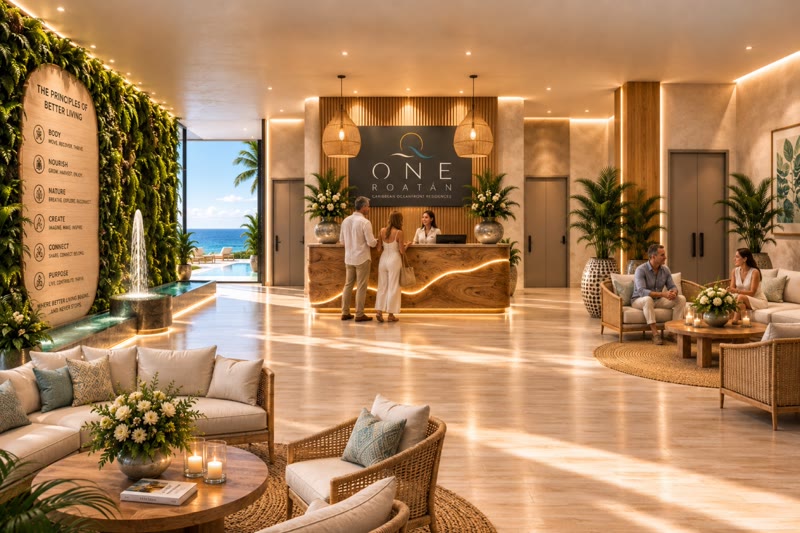
A real home is made for ordinary life as much as extraordinary views. ONE ROATÁN is designed for permanent and long-term living: a place for your own furniture, your own routines, quiet afternoons, guests, personal belongings and the small rituals that slowly turn an address into home.
Find your kind of home.
The four residence types confirmed in the supplied drawings, side by side.
Areas and bedroom counts are as confirmed by the developer for these drawings. The supplied specifications also describe standard residences ranging from approximately 73.78 to 154.21 m²; the complete unit schedule and availability are subject to confirmation.
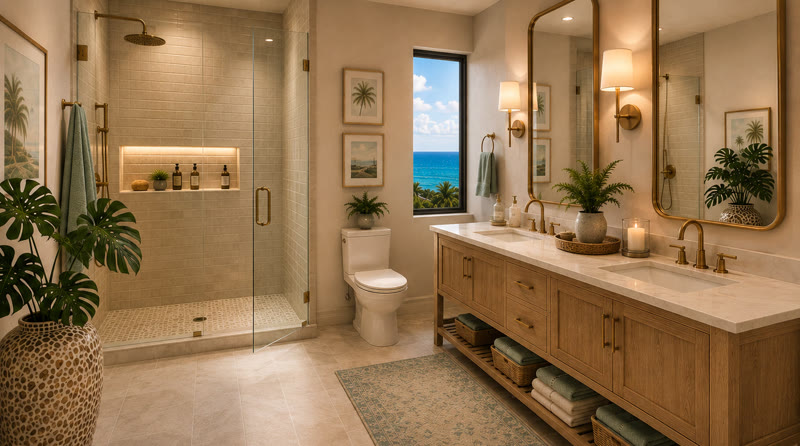
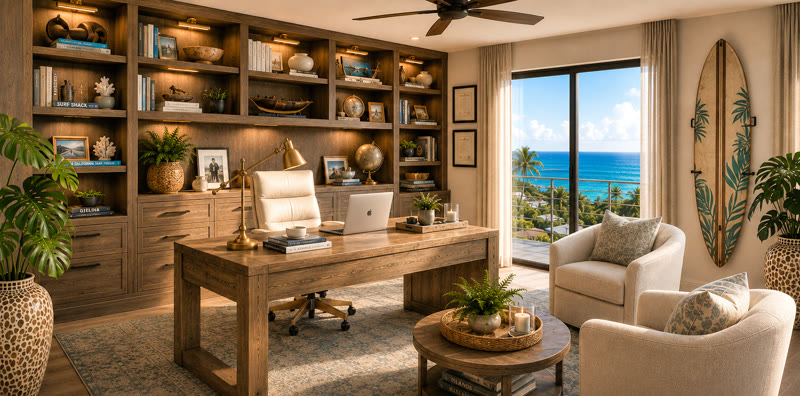
Interior illustration · finishes and layout may vary
Thermal/acoustic wall construction combined with insulated, tempered double-glazed PVC windows and doors.
INTERIORS & MATERIALS
BATHROOM FLOORING
30 × 75 cm porcelain tile
BALCONIES
Large-format 60 × 120 cm porcelain tile
COMMON AREAS
Large-format 60 × 120 cm porcelain tile
BUILT-IN WARDROBES
Yes
LIGHTING
LED lighting
AIR CONDITIONING
Split / VRF system
HOT WATER
Individual electric hot-water system
SMART-HOME SYSTEM
Not currently included.
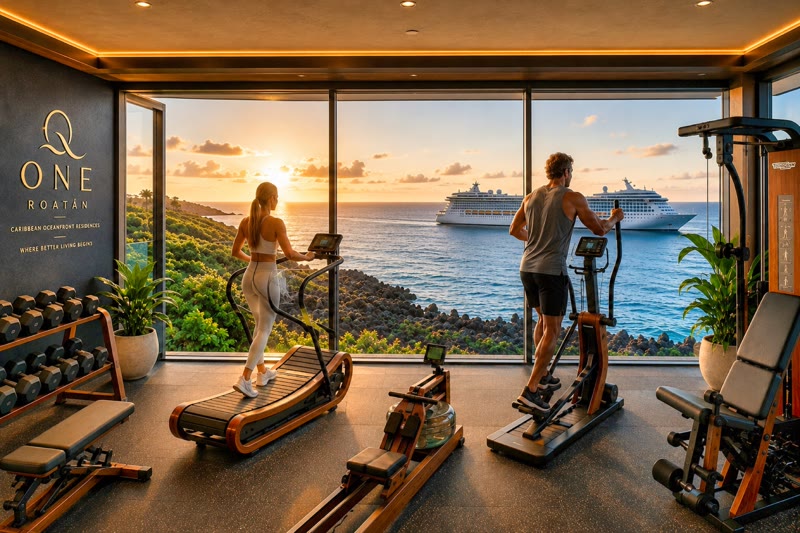
FITNESS
On-site gym
RESTAURANT
On-site restaurant
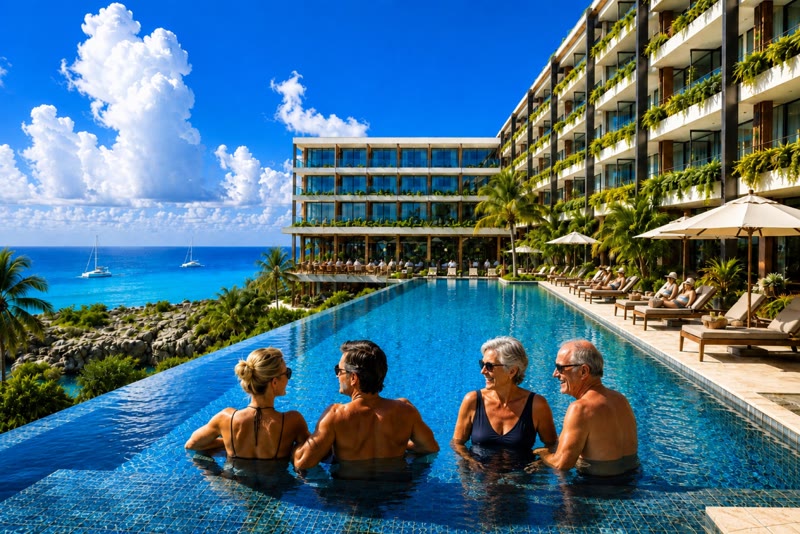
SWIMMING POOL
Large central swimming and infinity-pool area
AMENITIES
LAUNDRY SERVICE
Dedicated common laundry facility at basement level
OFFICES
Office facilities within the development
BEACH ACCESS
Exclusive ONE ROATÁN Beach Club at Luna Beach
ONE ROATÁN — RESIDENCE FACT SHEET
Essential facts about your new Caribbean home
THE DEVELOPMENT
THE DEVELOPMENT
LOCATION
Lighthouse Estates, Roatán, Bay Islands, Honduras
PROPERTY TYPE
Premium oceanfront residential community
TOTAL SITE AREA
4,111.59 m² / 1.02 acres
TOTAL CONSTRUCTION AREA
7,549.20 m² / 81,260 ft²
TOTAL PRIVATE / SELLABLE RESIDENTIAL AREA
4,824.44 m² / 51,930 ft²
TOTAL COMMON AREA
1,594.01 m² / 17,158 ft²
NUMBER OF RESIDENCES
43 private residences
BUILDINGS
One residential building
ABOVE-GROUND LEVELS
4 residential levels
BASEMENT / SERVICE LEVEL
1 level
CONSTRUCTION START
September 1, 2025
CURRENT CONSTRUCTION STATUS
52% complete
TARGET SUBSTANTIAL COMPLETION
April 2027
TARGET HANDOVER / OCCUPANCY
June 2027
LOCATION & ARCHITECTURE
BUILDING ORIENTATION
Southwest
DISTANCE TO THE CARIBBEAN SEA
Approximately 25 meters / 82 feet from the nearest façade to the water.
BUILDING HEIGHT
21.80 meters / 71.5 feet
FLOOR-TO-FLOOR HEIGHT
3.60 meters / 11.8 feet
FINISHED CEILING HEIGHT
10 feet / 3.05 meters
STRUCTURAL SYSTEM
Post-tensioned concrete construction
SEISMIC DESIGN STANDARD
ASCE 7
WINDOWS & EXTERIOR DOORS
REHAU PVC systems with double glazing.
ROOF CONSTRUCTION
Post-tensioned concrete slab with integral waterproofing admixture.
BALCONIES
Average depth approximately 8 feet / 2.44 meters.
ACCESSIBILITY
Three ramps and three passenger elevators
THE RESIDENCES
TOTAL RESIDENCES
43
STANDARD RESIDENCE SIZE RANGE
Approximately 73.78 m² / 794 ft² to 154.21 m² / 1,660 ft²
SIGNATURE PENTHOUSE
One five-bedroom penthouse — approximately 348 m² / 3,751 ft²
LARGE RESIDENCES
Apartments 110, 211, 311 and 411 — 154.21 m²
SMALL RESIDENCES
Apartments 204, 304 and 404 — 73.78 m²
PENTHOUSE
One five-bedroom penthouse — approximately 348 m² / 3,751 ft²
PRIVATE STORAGE
Three storage units of 5.35 m² and one larger storage unit of 10.56 m² are available.
Ownership reference
Parking, power, water, safety and environmental specifications as supplied by the developer.
PARKING & ACCESS
BASEMENT PARKING
44 parking spaces, plus storage rooms
STREET-LEVEL PARKING
20 additional parking spaces
TOTAL IDENTIFIED PARKING
64 spaces
ELEVATORS
3 KONE passenger elevators
ELEVATOR CAPACITY
8 persons each
EV CHARGING
Not currently provided.
POWER & INFRASTRUCTURE
PRIMARY ELECTRICITY SUPPLY
RECO — Roatán Electric Company
BACKUP POWER
55 kVA Cummins generator
BACKUP GENERATOR COVERAGE
Full-building backup coverage, including residences, elevators, air conditioning, pumps, common areas and restaurant, according to developer specifications.
SOLAR POWER
Under consideration; final capacity has not yet been defined.
TELECOMMUNICATIONS PROVIDER
MAXCOM
WATER & WASTEWATER
WATER STORAGE
80,000-gallon / approximately 303,000-liter cistern
WATER TREATMENT
WATER TREATMENT
Filtration · Water Softening · UV Treatment · Reverse Osmosis
WASTEWATER
Dedicated wastewater treatment plant
SAFETY & BUILDING RESILIENCE
FIRE SAFETY
NFPA compliance stated for fire detection and alarm systems
FIRE SUPPRESSION
Detection · Extinguishers · Pumps
EMERGENCY EXITS
2
LIGHTNING PROTECTION
Two lightning rods protecting both sides of the building
SECURITY
CCTV and access-control coverage throughout the building and common areas
ENVIRONMENT & EFFICIENCY
ENVIRONMENTAL APPROVAL
Environmental License approved by the Government of Honduras and Municipality of Roatán, according to the developer.
HVAC EFFICIENCY
24 SEER
LIGHTING
LED
SOLAR ENERGY
Being considered; final specification pending.
REEF / SHORELINE PROTECTION
Compliance with measures required under the approved Environmental License, according to the developer.
GREYWATER REUSE
No.
DARK-SKY / TURTLE-FRIENDLY LIGHTING
Not currently specified.
ONE ROATÁN AT A GLANCE
43Private Residences
25 mFrom the Caribbean Sea
73–154 m²Standard Residence Sizes
348 m²Signature Penthouse
10 ftFinished Ceiling Height
8 ftAverage Balcony Depth
64Parking Spaces
3 KONEPassenger Elevators
80,000 galWater Storage
24 SEEREfficient HVAC
100% BUILDING COVERAGEBackup Generator*
KOHLERBathroom Fixtures
REHAUWindows & Doors
APRIL 2027Target Completion
JUNE 2027Target Handover
*According to developer specifications.
ONE ROATÁN — Where Better Living Begins.
ONE ROATÁN brings together what is often difficult to find in one place: international access, year-round warmth, Caribbean water, modern connectivity, nature, community and residences designed for long-term living. It is not built around the idea of escaping life. It is built around the possibility of living it better.